What a floor plan actually does to your enquiries
It is not about the drawing. It is about the question it answers before somebody has to ask it.
It is not about the drawing. It is about the question it answers before somebody has to ask it.
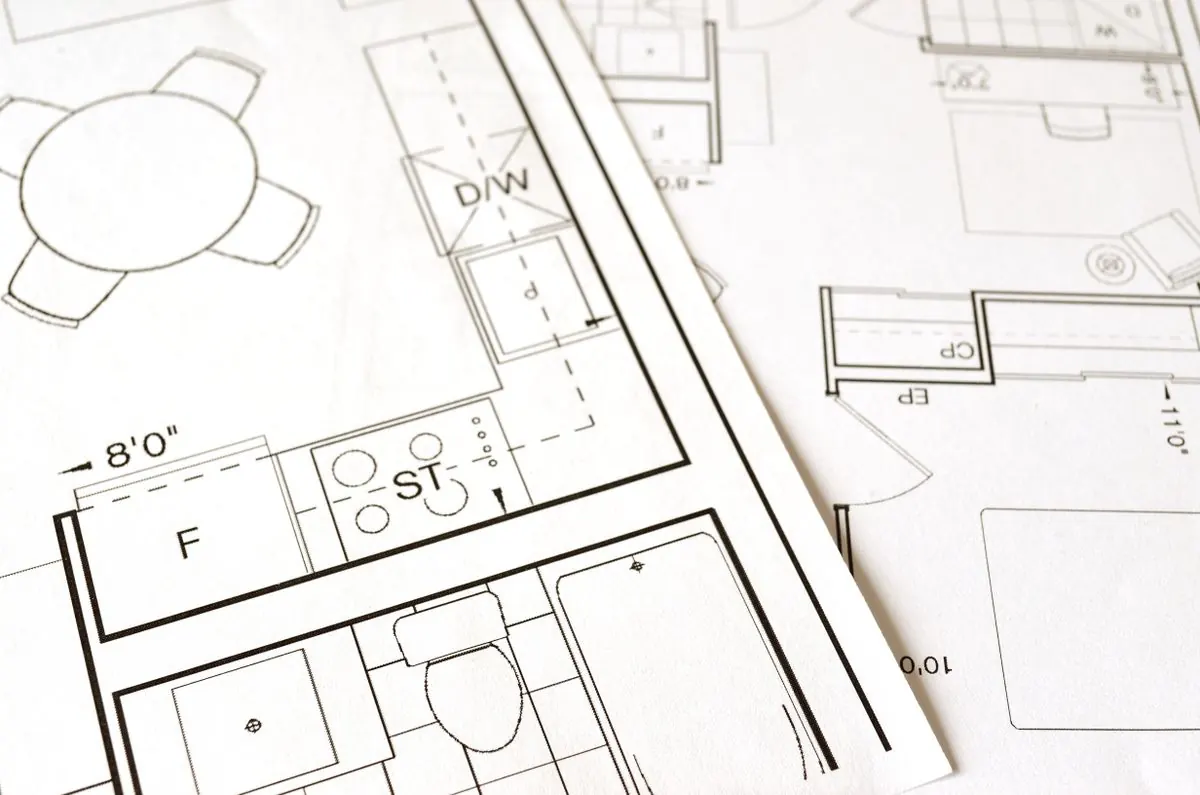
Every agent has heard that listings with a floor plan get more enquiries. Fewer have thought about why, and the why is what tells you when the plan is worth the money and when it is decoration.
A buyer scrolling a portal is not evaluating your property. They are eliminating properties. Photographs are very good at making somebody want a room and very bad at telling them whether the second bedroom takes a double, whether the kitchen and the dining room are one space, or where the stairs land. Those are the questions that stop a scroll, and if the listing cannot answer them, the buyer either sends a message to find out, or moves on. Most move on.
This is the part that gets missed. A floor plan does not only raise the number of enquiries; it changes who they come from. Without one you collect messages asking questions the plan would have answered, and you lose the buyer who would have booked a viewing if they had known the layout worked. You end up with more admin and fewer viewings.
Which is also why the plan matters most on the properties that are hardest to photograph. A converted flat with an awkward hallway, a house with an extension that does not read from the front, a split-level anything: the photographs will look fine and the layout will be a mystery. That is where a plan earns its fee twice over.
What does not matter: furniture drawn into the rooms, 3D perspective views, or a colour scheme. Those make the plan look designed. They do not make it easier to read, and the whole job of a plan is being easy to read at a glance on a phone.
An interactive plan, one you click through with the photographs attached to the rooms they were taken in, is a different product to a 2D drawing, and it is worth being honest about when it pays. It is genuinely good on larger houses, where the number of rooms makes a flat drawing hard to hold in your head. On a two-bedroom flat it is a nicer way to show something the buyer already understood from the second photograph.
So: 2D on everything, because it answers the eliminating questions. Interactive where the layout is genuinely complicated enough to need exploring rather than reading.
Photography, floor plans and 360° tours, with the listing drafted for you to approve. Rolling monthly, no lock-in.